

Architectural Library
Explore Floor Plans & Plot Layouts
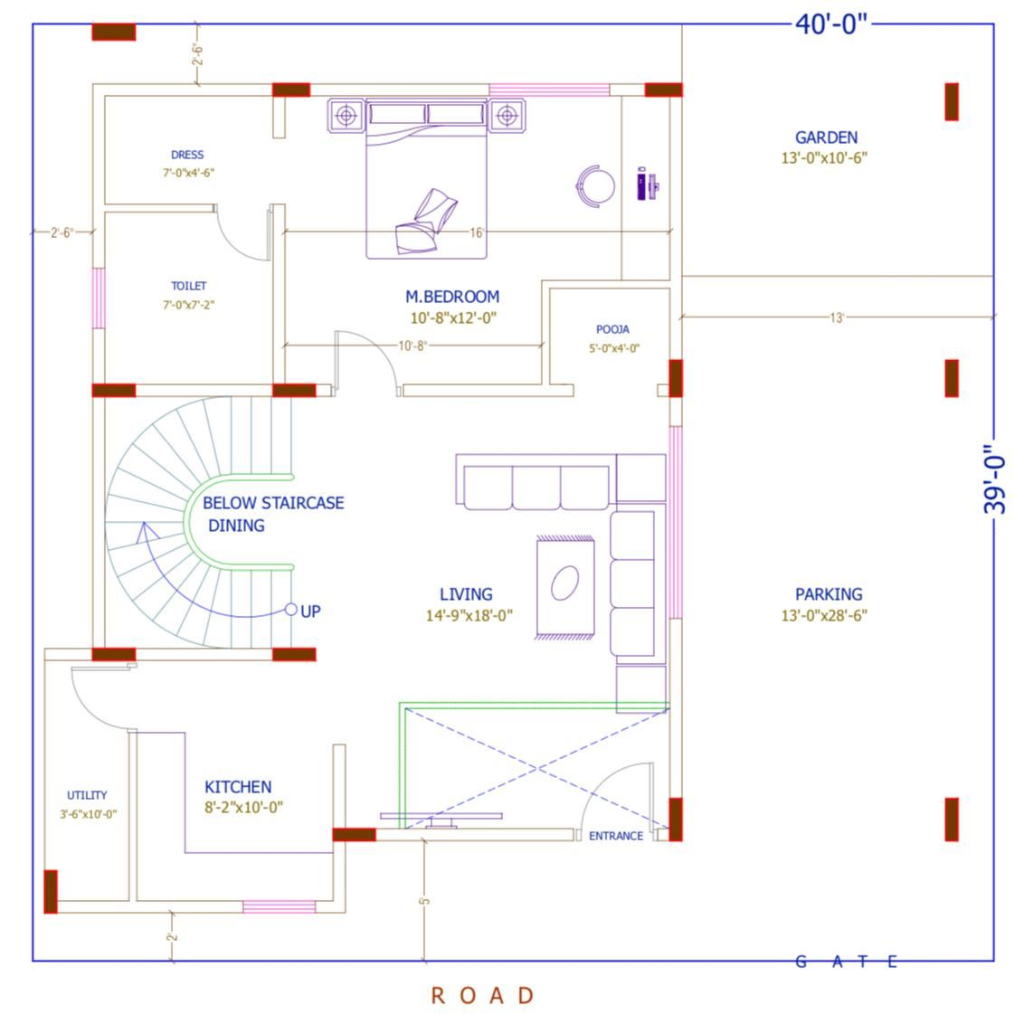
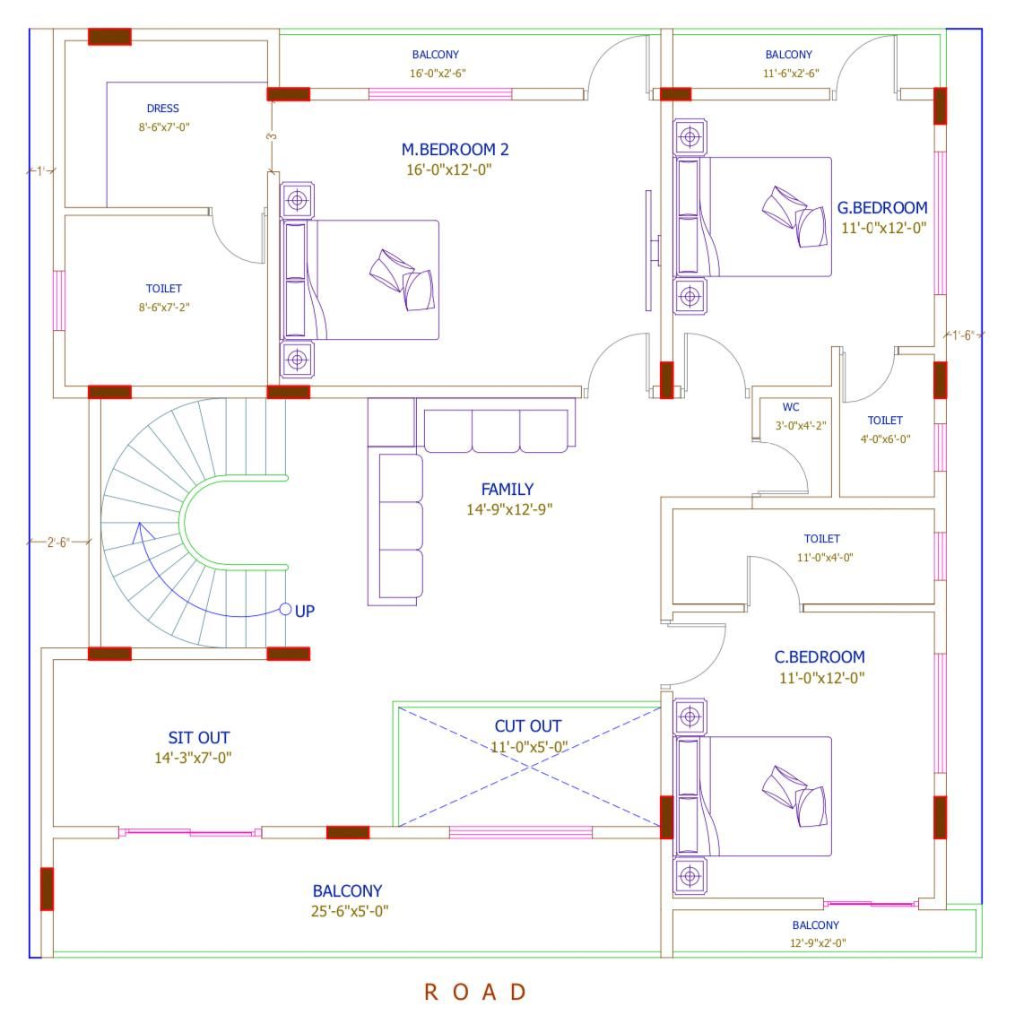
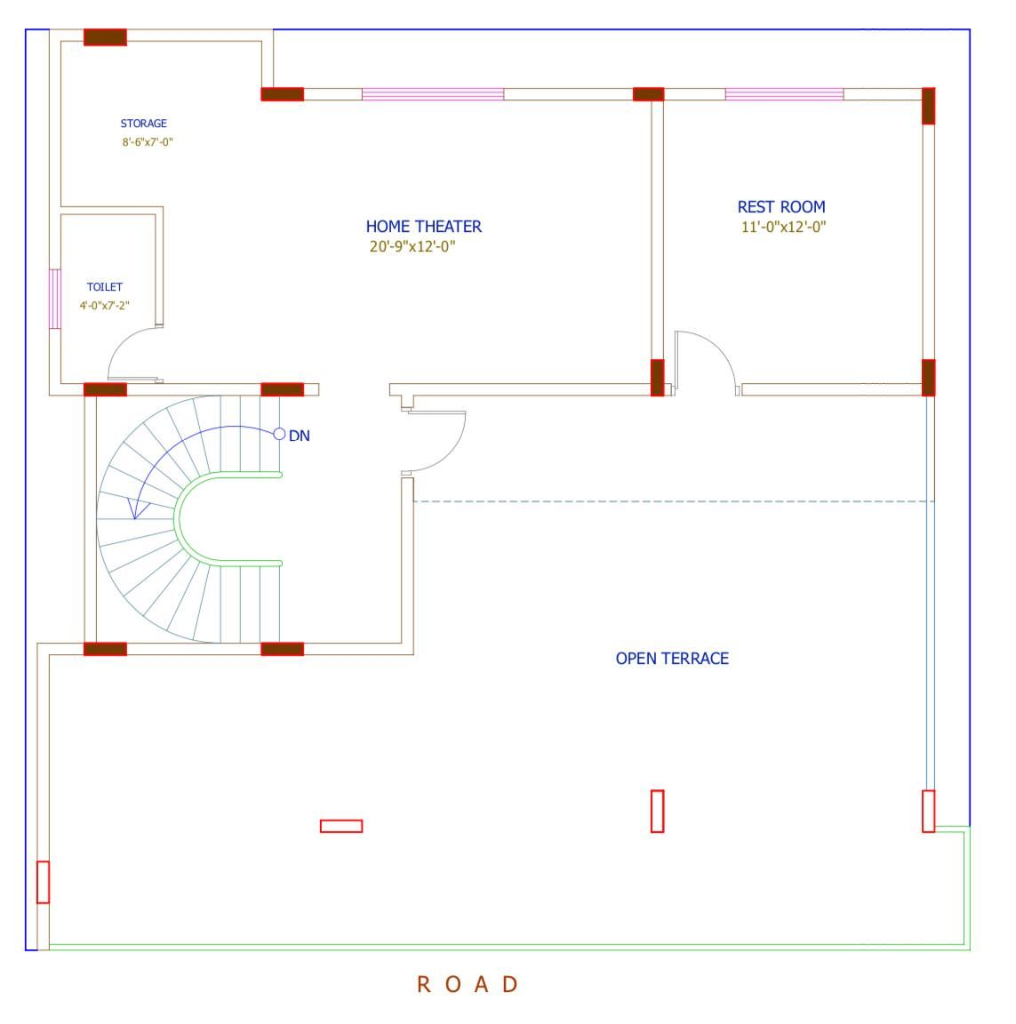
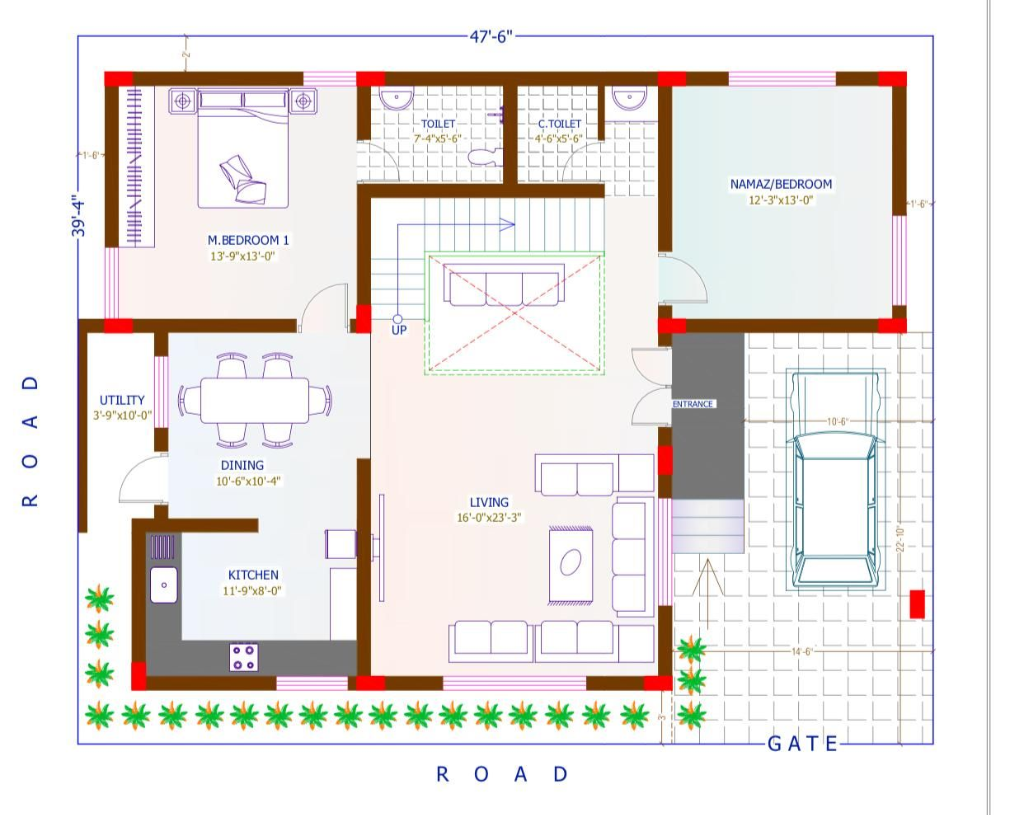
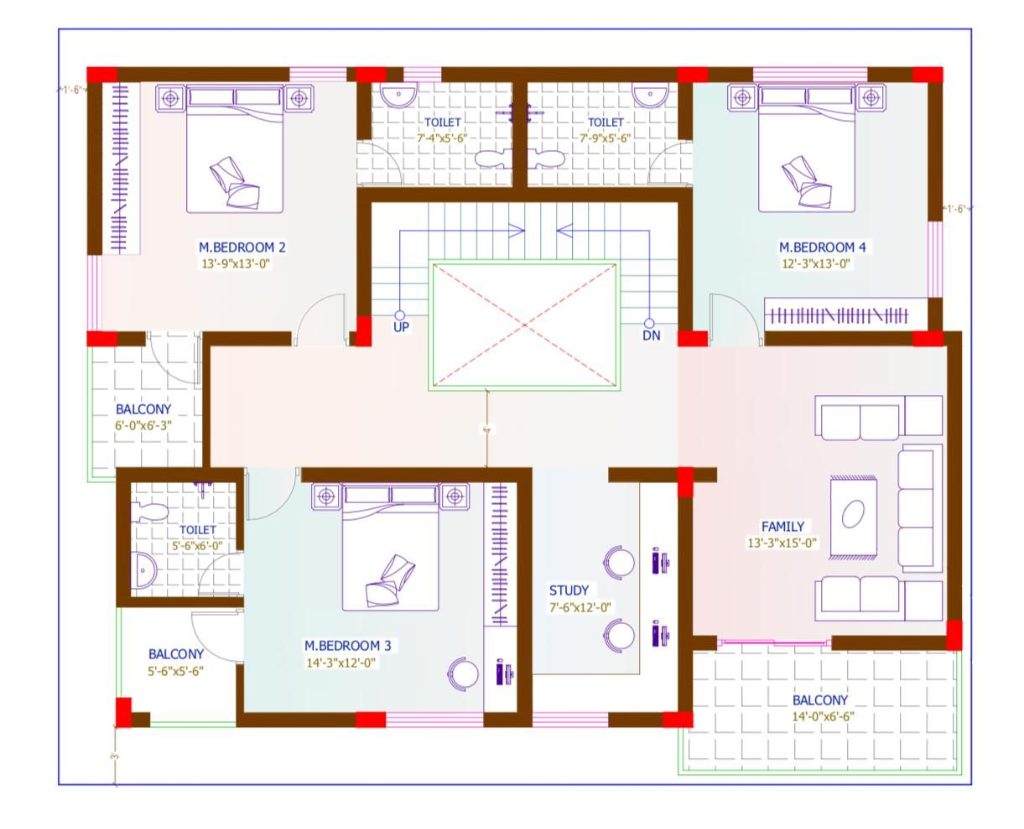
Complete Construction Drawings
What Is Included in Our Building Plan Package
Our architectural drawings provide 100% technical clarity for civil contractors, masons, plumbers, and electricians.
Ergonomic Living
Spatial & Furniture Layout
Detailed positioning of beds, sofas, dining tables, wardrobes, and kitchen counters for optimal ergonomics.
Structural Integrity
Centerline & Column Grid
Accurate column orientation, footing layout, and structural grid aligned with RCC structural safety.
Zero Site Clashes
Electrical & Plumbing Conduits
Switchboard locations, appliance load mapping, water supply lines, drainage traps, and sanitary layouts.
Bill of Quantities Ready
Door & Window Schedules
Detailed schedules specifying exact frame sizes, sill heights, lintel levels, and ventilation areas.
Safety Standards
Sectional & Staircase Details
Riser, tread, handrail heights, floor-to-floor clearances, and double-height slab cut-out sections.
100% Compliant
Municipal Approval Drawings
Standard drawings formatted to local municipality guidelines for swift plan sanctioning and approvals.
How We Work
Our Floor Planning Workflow
How we take your plot dimensions and family requirements to create a customized dream house layout.
01
Plot & Requirement Brief
We collect your site dimensions, road orientations, family room counts, and Vastu priorities.
02
Conceptual Line Plan
We generate 2 to 3 spatial options balancing natural lighting, setbacks, and circulation flow.
03
Client Review & Fine-Tuning
We refine room sizes, wardrobe spaces, bathroom layouts, and balcony positions until you are 100% satisfied.
04
Working CAD Blueprint Dispatch
We deliver full printable CAD working drawings with dimensions, column grids, and electrical maps.