Dream Homes
Home
Building PlansElevationsInterior DesignCivil Construction
ProcessProjectsContact Us
Get a Free Quote
Call Now WhatsApp
Elevation Architectural Background
HomeElevations

Facades Designed to Make a Lasting Impression

Explore our curated portfolio of residential and commercial exterior elevations. From modern luxury duplexes and parametric CNC screens to photo-realistic 3D CAD models, we transform blueprints into architectural masterpieces.

Exterior Showcase

Browse Exterior Styles & Concepts
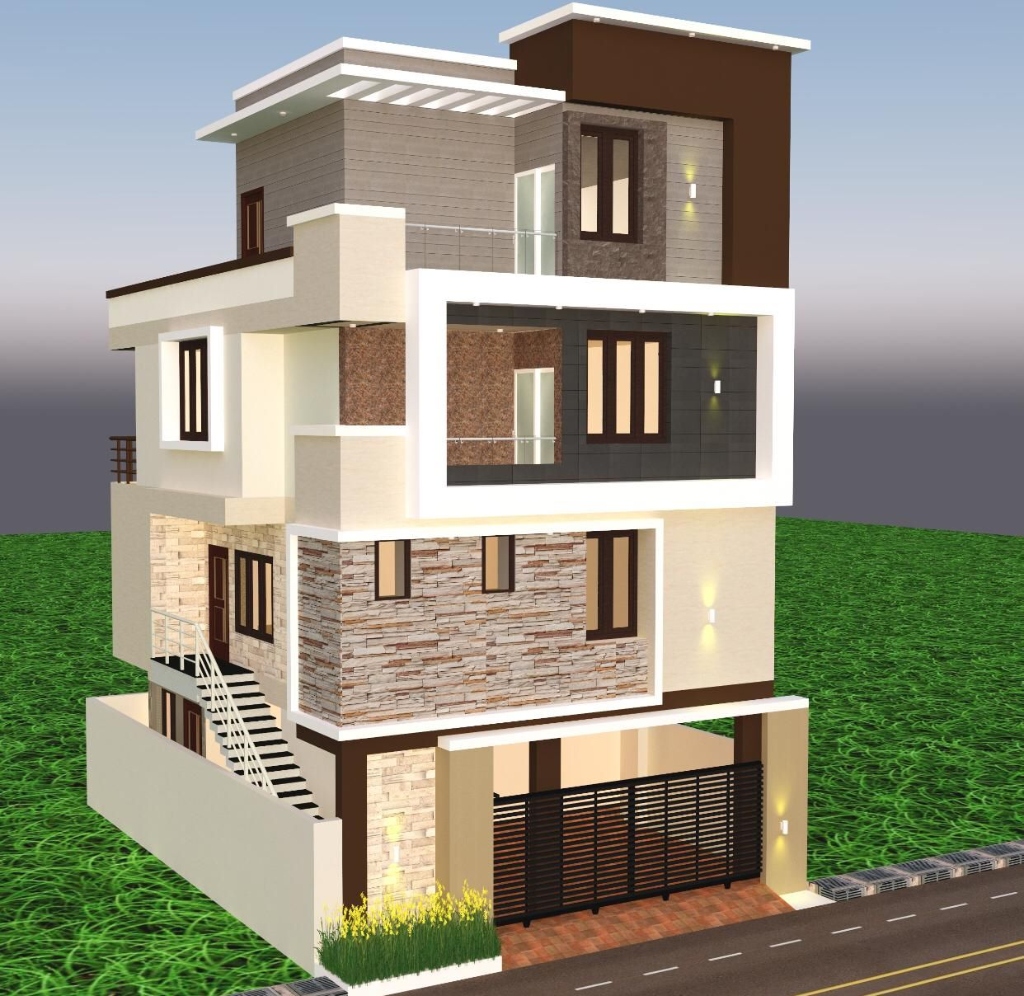
G+2 Luxury Multi-Storey Residence (3D Concept)
Triplex / 3-Storey

G+2 Luxury Multi-Storey Residence (3D Concept)

3D Architectural Render with Stilt Parking & Layered Cladding

A grand 3-level residential concept designed with stilt ground car parking, rustic natural stone masonry on the first floor, a projecting dark-panel box balcony on the second floor, and open terrace pergola.

Stilt Car PorchStone CladdingBox BalconyTerrace PergolaExternal Staircase
Quote
G+2 Residence – Real Site Execution
Triplex / 3-Storey

G+2 Residence – Real Site Execution

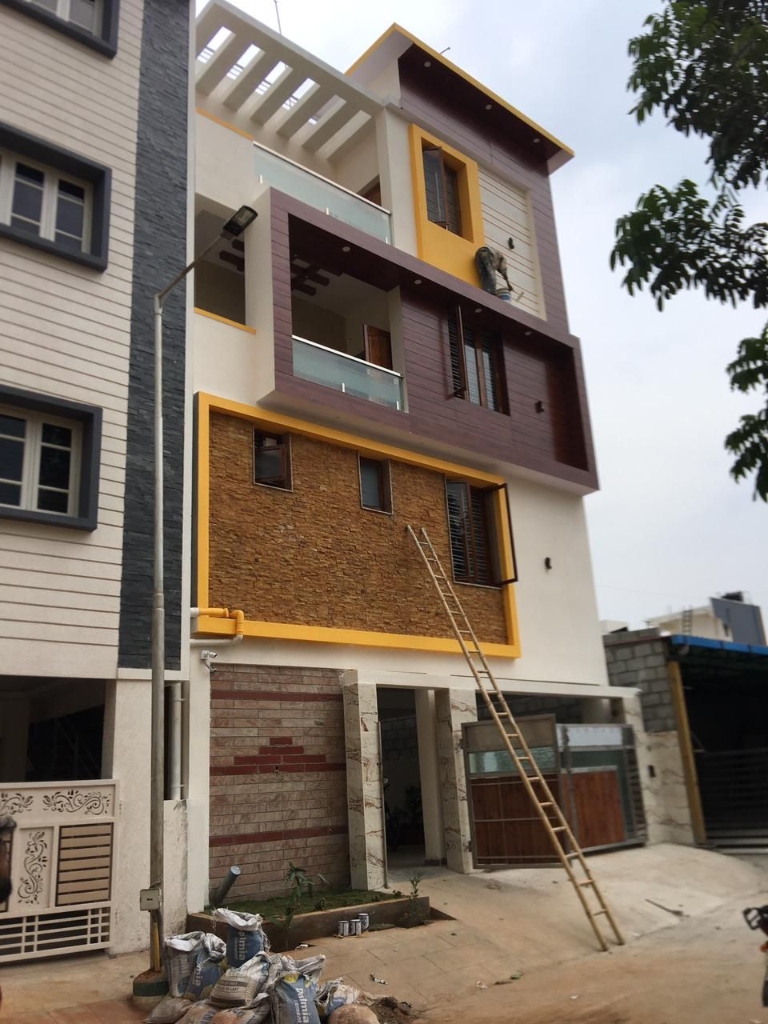
Actual Construction & Facade Realization from 3D Model

Live on-site construction photograph demonstrating our exact 1-to-1 fidelity from the 3D computer rendering to physical building execution, with vibrant border frames, natural stone cladding, and teak HPL panels.

Built Realization1:1 3D MatchHPL Wood CladdingStone VeneerGlass Railings
Quote
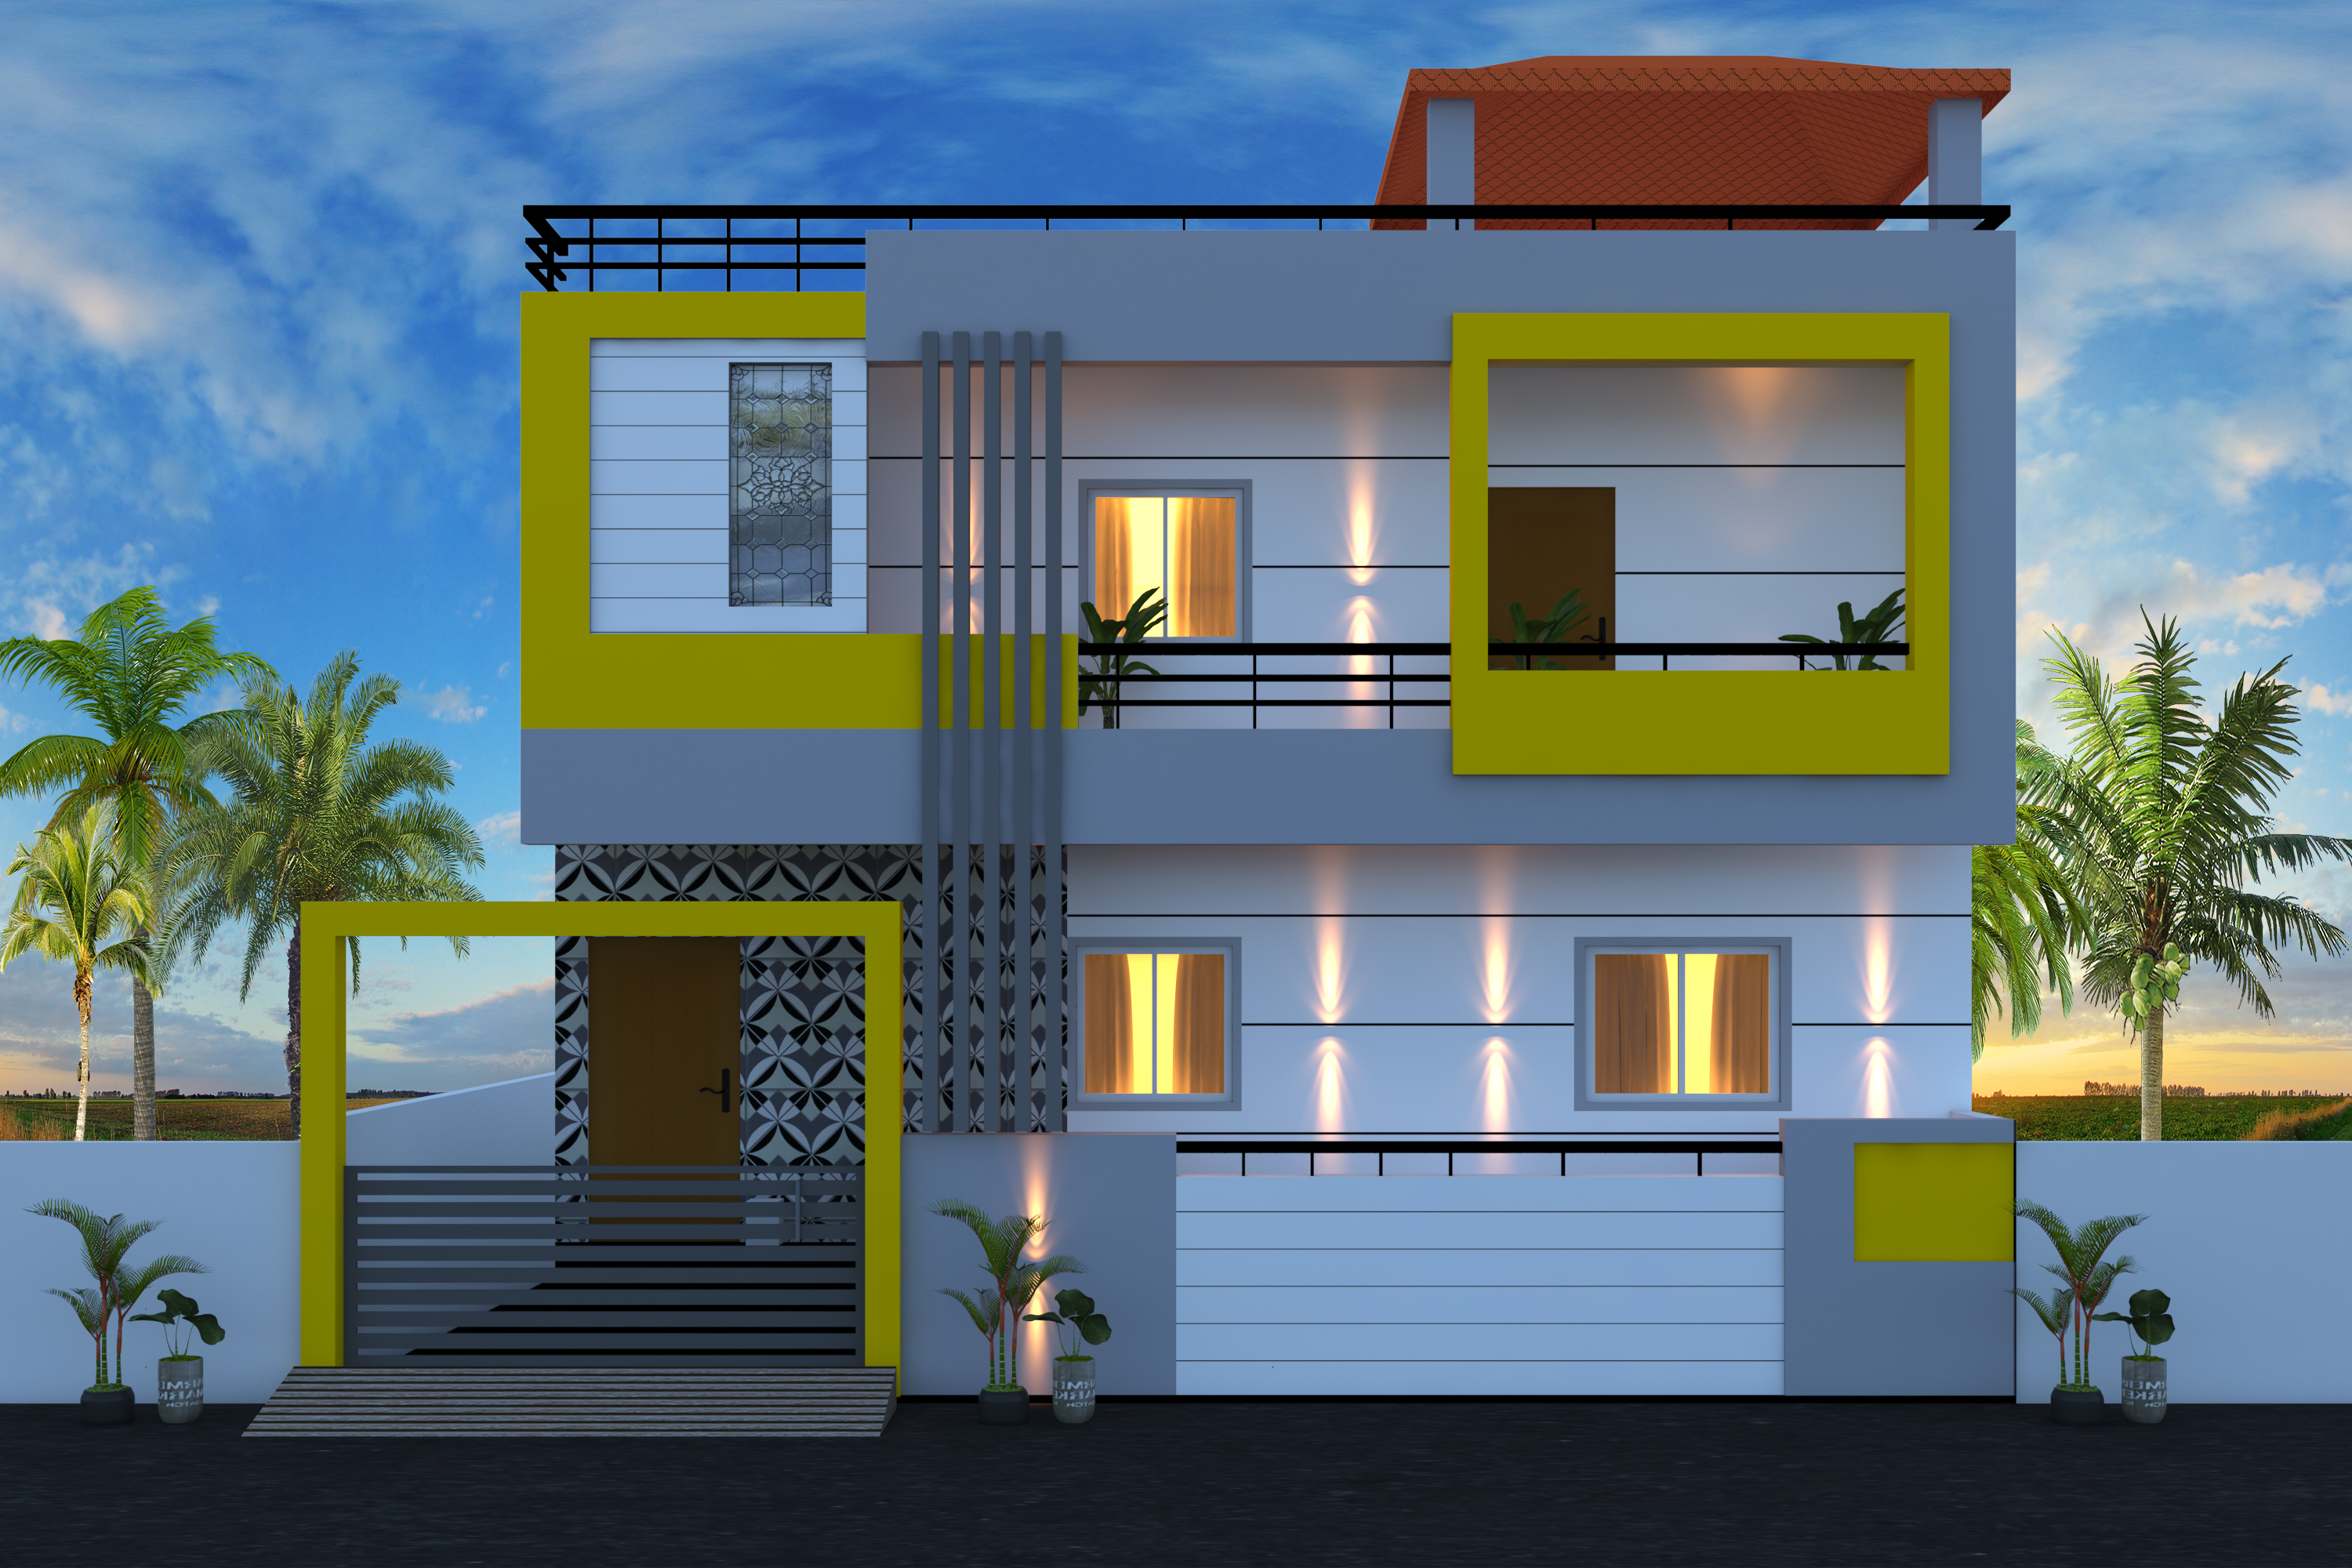
Contemporary Luxury Duplex
Duplex / 2-Storey

Contemporary Luxury Duplex

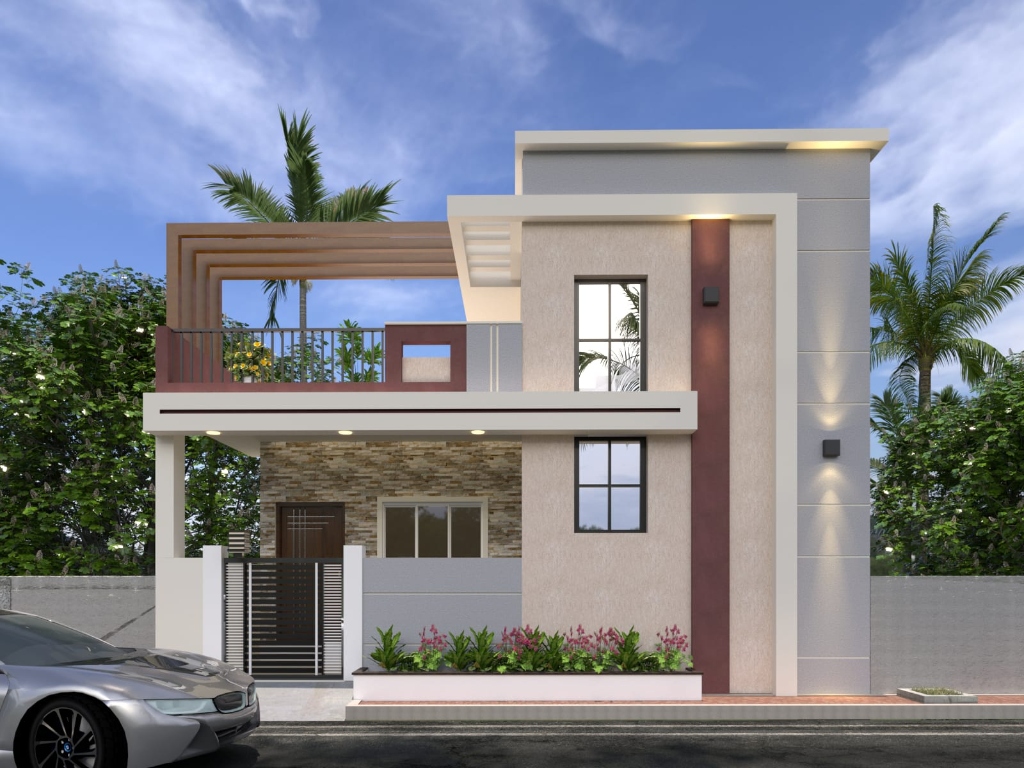
Modern 2-Floor Residence with Wooden Pergola Terrace

A stunning blend of natural stone cladding, warm wooden pergola terrace framing, and recessed architectural lighting. Designed for optimum natural light and cross ventilation while maintaining privacy.

Wood PergolaStone CladdingRecessed SconcesGlass & Steel Railing
Quote
Tahasildar Associates Designer Villa
Contemporary Villa

Tahasildar Associates Designer Villa

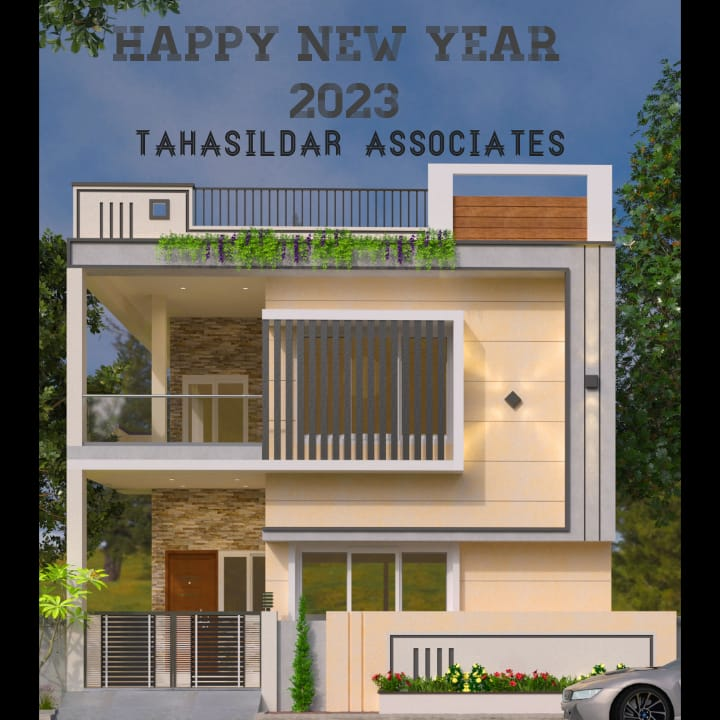
Warm Earth-Toned Villa with Louvered Privacy Screen

Modern box-frame cantilevered facade accentuated with charcoal vertical screening louvers, warm limestone tones, decorative wall sconces, and rooftop planter ledge for lush greenery.

Vertical LouversTerrace GreeneryCantilever BoxCompound Art
Quote
Multi-Storey Urban 'Sweet Home'
Triplex / 3-Storey

Multi-Storey Urban 'Sweet Home'

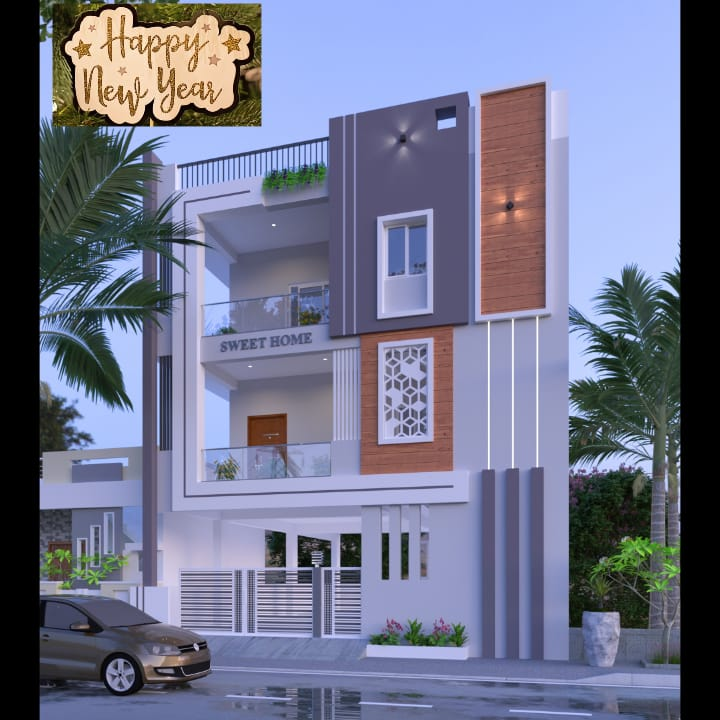
3-Tier Residential Elevation with CNC Jali & Stilt Parking

A grand 3-level urban residence featuring parametric geometric CNC jali screens, warm HPL wood cladding panels, seamless glass balustrades, and illuminated vertical accent grooves.

Parametric CNC JaliHPL Wood PanelGlass RailingsStilt Car Porch
Quote
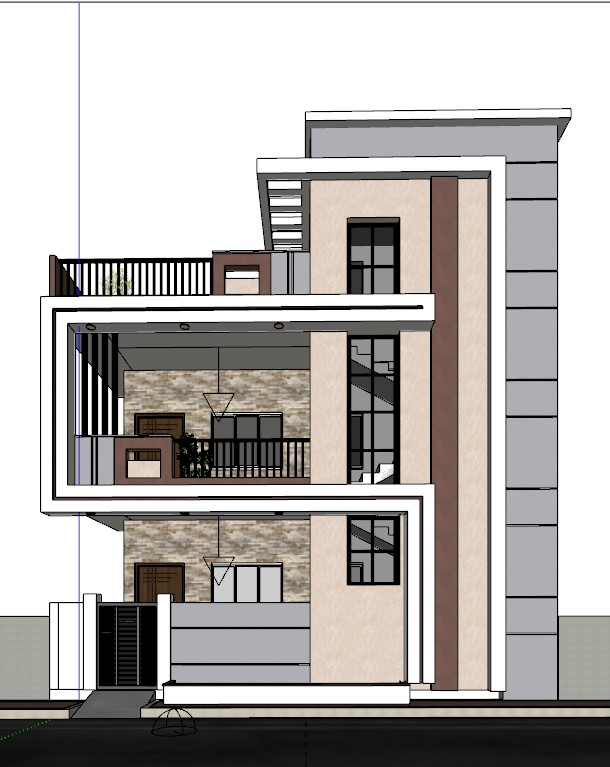
Precision 3D CAD Architectural Facade
3D CAD & Blueprint

Precision 3D CAD Architectural Facade

Complete Engineering Elevation & Fenestration Model

Detailed 3D architectural wireframe and sectional rendering showcasing accurate floor-to-ceiling heights, cantilevered slab projections, staircase window tower, and structural alignment.

3D CAD ModelFloor Height PrecisionStaircase TowerSlab Details
Quote
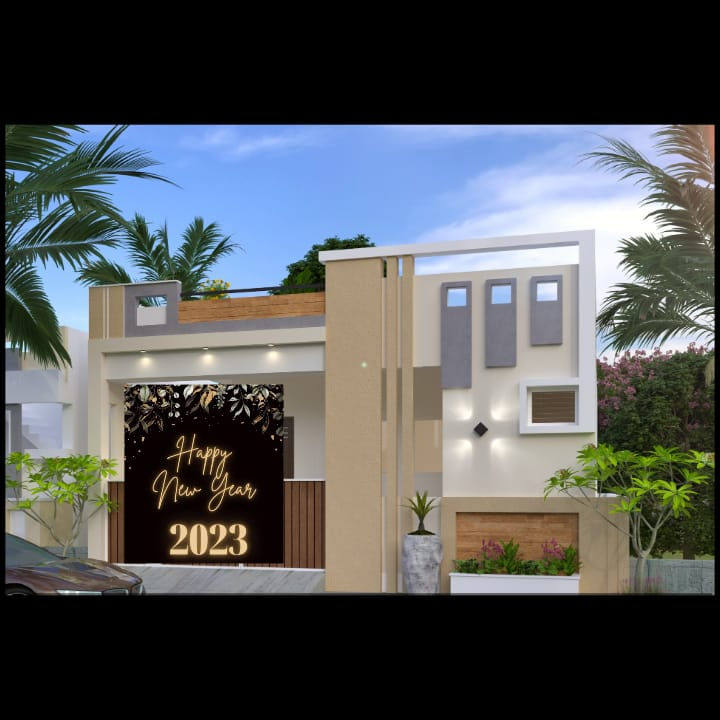
Contemporary Single-Floor Bungalow
Single Floor / Bungalow

Contemporary Single-Floor Bungalow

Compact Luxury Elevation with Modern Parapet Geometry

A clean, sophisticated single-storey bungalow elevation with vertical parapet cutouts, warm wood grain horizontal accents, integrated planter box, and modern spotlighting.

Single FloorParapet LouversPlanter FoundationWarm Sconces
Quote
Classic Sukhmuni Duplex Elevation
Duplex / 2-Storey

Classic Sukhmuni Duplex Elevation

Executed Residential Facade Design in Koppal

Original custom elevation designed and successfully executed for our Sukhmuni Badiger residential project in Koppal, featuring high-grade exterior finish and glass balconies.

Built ProjectKoppalDuplex FacadeGlass Balcony
Quote
1:1 Architectural Precision

From 3D Elevation to On-Site Reality

What you approve in our 3D renderings is exactly what gets constructed. Check out how our G+2 multi-storey residential elevation translated into a real physical structure.

3D Elevation Concept
Step 1: 3D Architectural Design

3D Digital Visualization & Lighting

Detailed modeling of the stilt parking, rustic stone accent, dark tiled second-floor box frame, and rooftop pergola canopy.

Real Site Execution
Step 2: Real On-Site Build (100% Match)

Physical Realization & Cladding

Executed with exact mustard border highlights, genuine natural stone cladding, exterior teak HPL panels, and glass balustrades.

Comprehensive Deliverables

What You Receive With Our Elevation Package

We do not just provide pretty 3D pictures — we provide execution-ready blueprints, lighting maps, and material guidelines so your contractor builds it exactly as visualized.

Multiple View Angles

High-Resolution 4K 3D Views

Daylight exterior, dusk lighting ambiance, and side angular perspective views.

Contractor-Ready

Complete 2D Working Blueprint

Precise dimensions for parapet walls, grooves, box projections, and window frames.

Zero Guesswork

Material & Color Schedule

Exact paint codes (Asian Paints / Nerolac), wooden HPL cladding, and stone veneer codes.

Seamless Curb Appeal

Compound & Gate Harmonization

Matching main sliding gate design, pedestrian door, boundary planter, and post lamps.

Nighttime Elegance

Architectural Lighting Layout

Recessed ceiling warm spots, vertical wall washers, linear profile LEDs, and step lights.

Client Satisfaction

Revisions & Site Alignment

Iterative revisions to match your budget and local site conditions in Koppal & beyond.

Step-by-Step

How We Design Your Elevation

From initial floor plan analysis to photorealistic 3D visualization and working drawing dispatch.

01

Floor Plan & Site Study

We analyze your 2D floor plans, road width, sunlight orientation, and client style preferences.

02

3D Massing & Concept

Our architects draft the 3D volume, box projections, cantilevered terraces, and window positions.

03

Texturing & Illumination

We apply authentic stone, wood, glass textures, and simulate day & night lighting conditions.

04

Blueprint Release

You receive high-res 4K renders along with contractor working drawings with all dimensions.

Get Started Today

Ready to Design Your Dream House Elevation?

Send us your floor plan or site photos via WhatsApp, and our senior architectural team will deliver a custom 3D elevation proposal tailored to your tastes.

Send Plan on WhatsApp Call +91 78993 97547